
Description
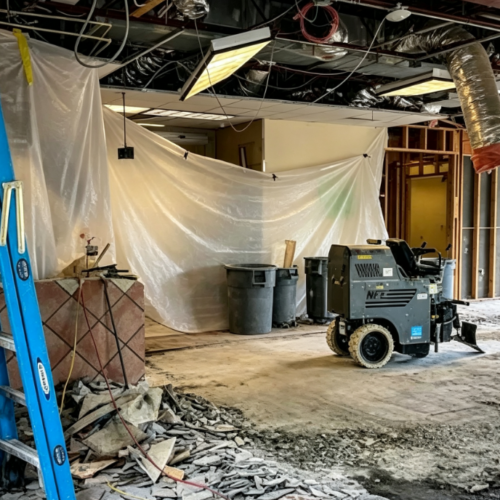
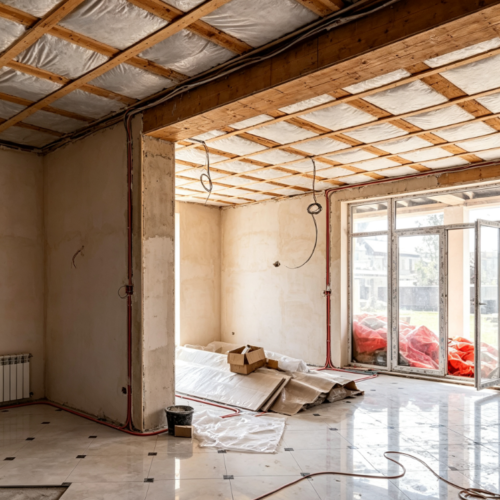
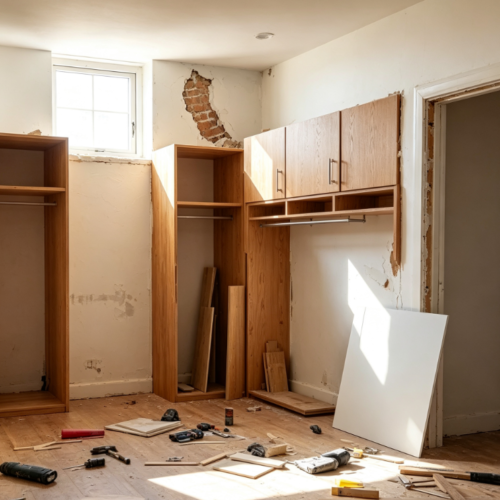
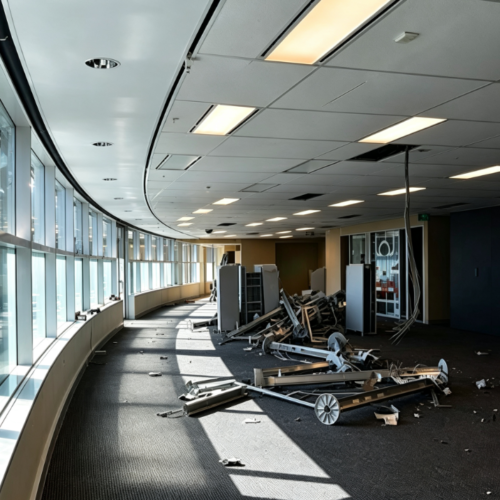
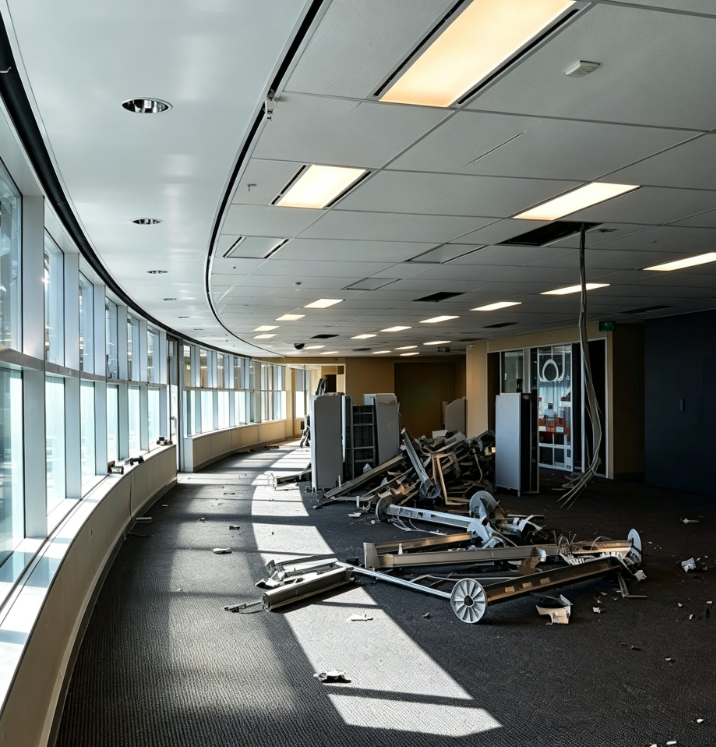
This service is intended for office areas located within warehouses, workshops, or mixed-use commercial premises that require internal removal before refurbishment or reconfiguration. The agreed work may include the removal of office partitions, fixed fittings, floor finishes, ceiling components, storage installations, and other non-structural interior elements.
The office section can be assessed separately from the wider premises so that the required removal area is clearly defined. Items and areas outside the agreed scope can be identified in advance, allowing the project arrangement to take account of the existing layout and available site access.
Deposit & Project Arrangement
The displayed website price is a project deposit used to begin the appointment and initial requirements review. It is not the final service price. Once the deposit is received, the office area, existing fittings, access conditions, removal scope, and clearance requirements can be discussed before the final quotation is confirmed.